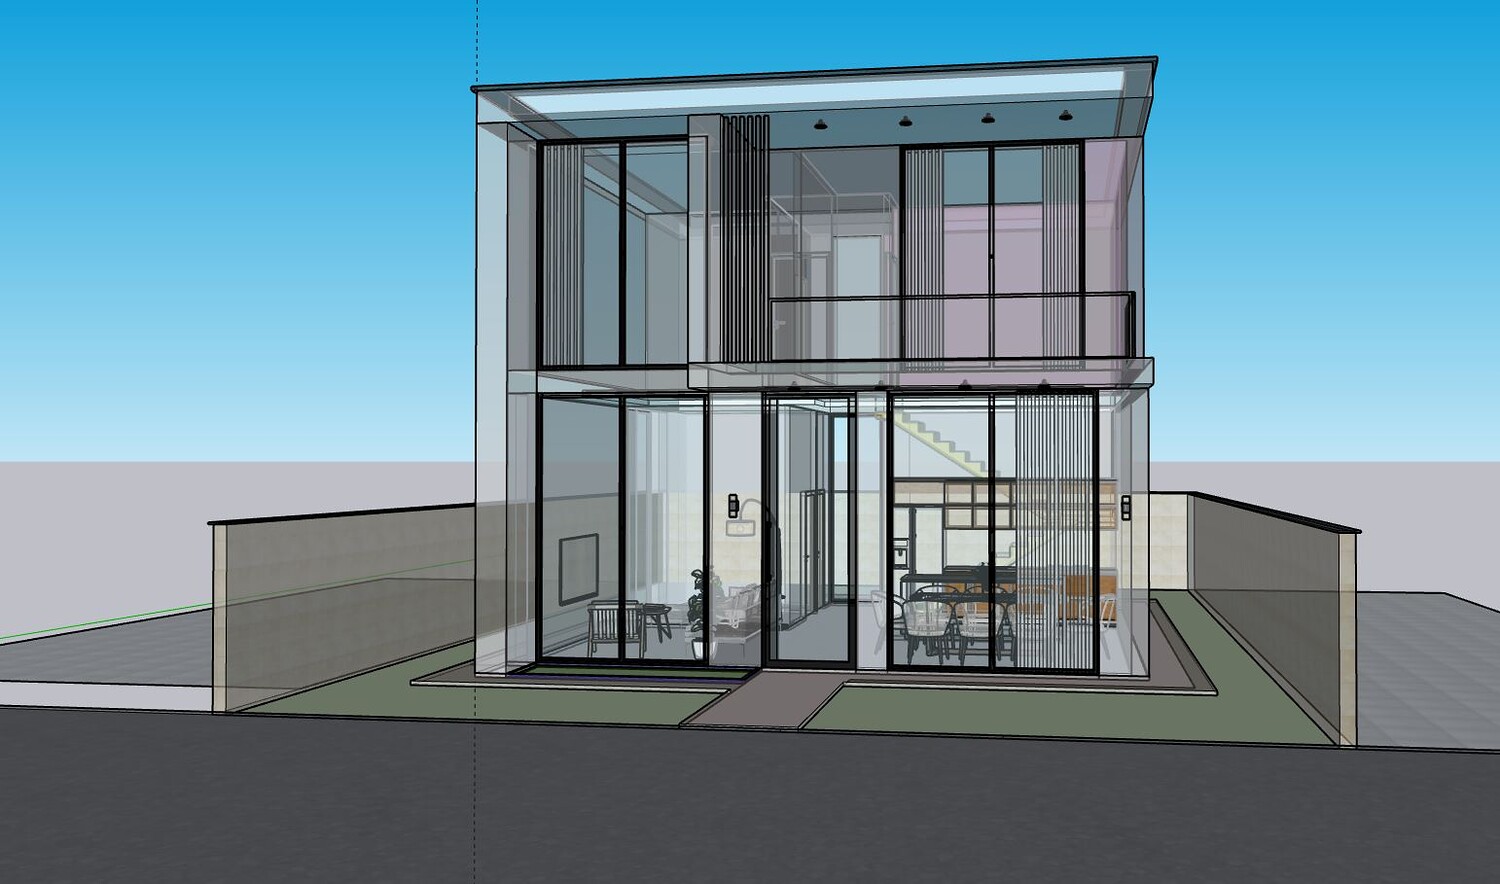
Modern minimal Villa 3D model - SketchUp
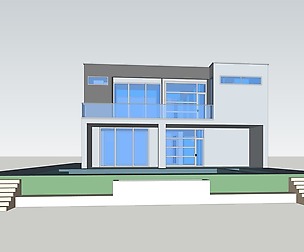
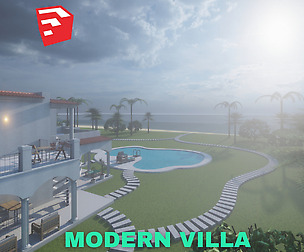
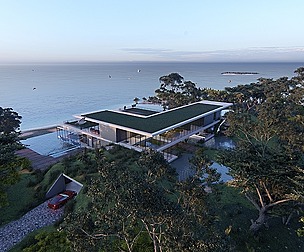
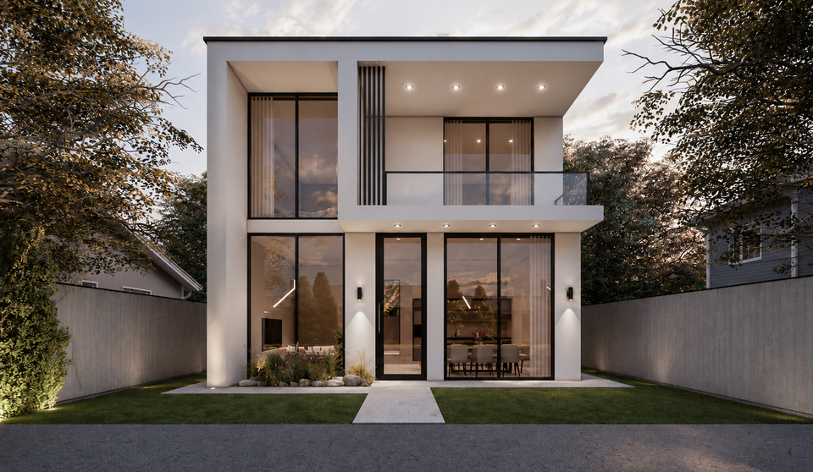
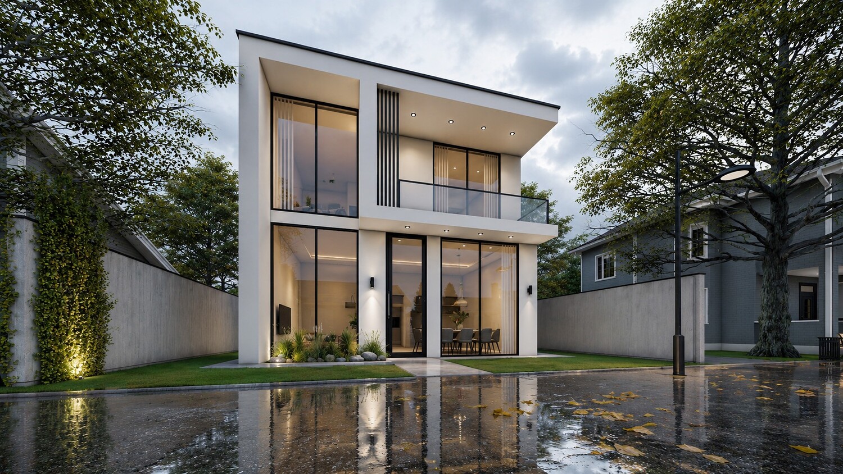
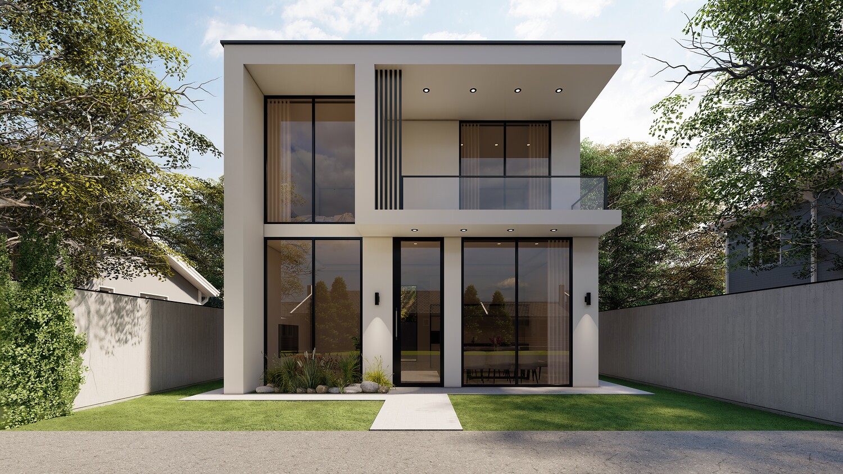
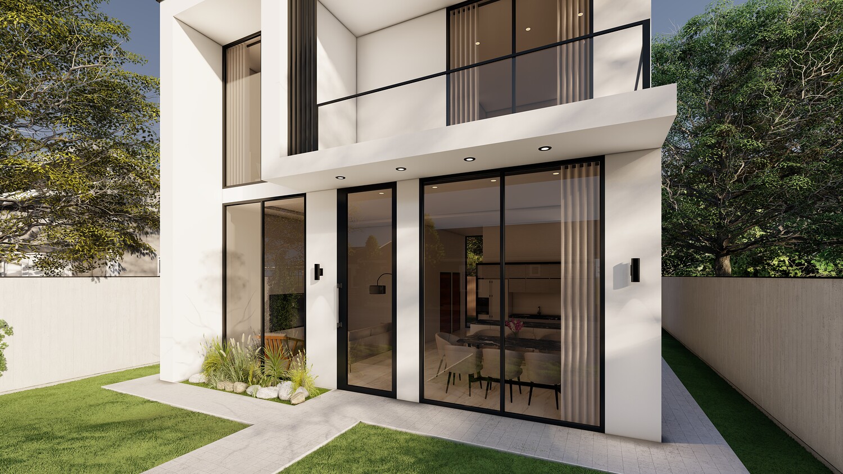
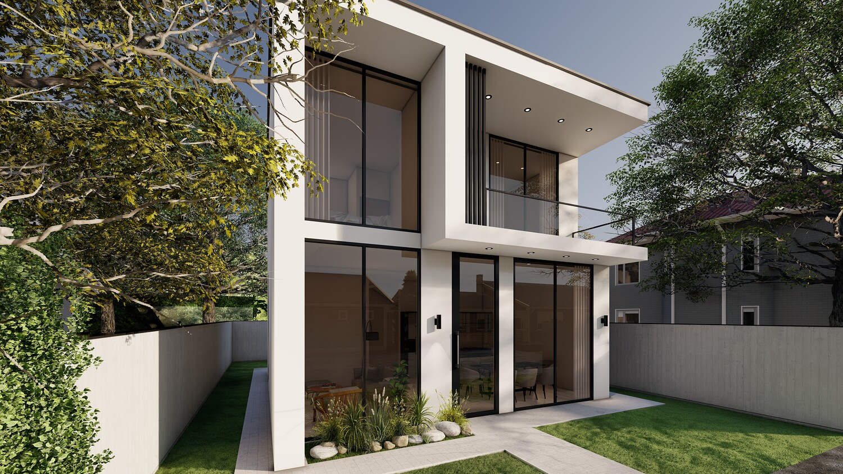
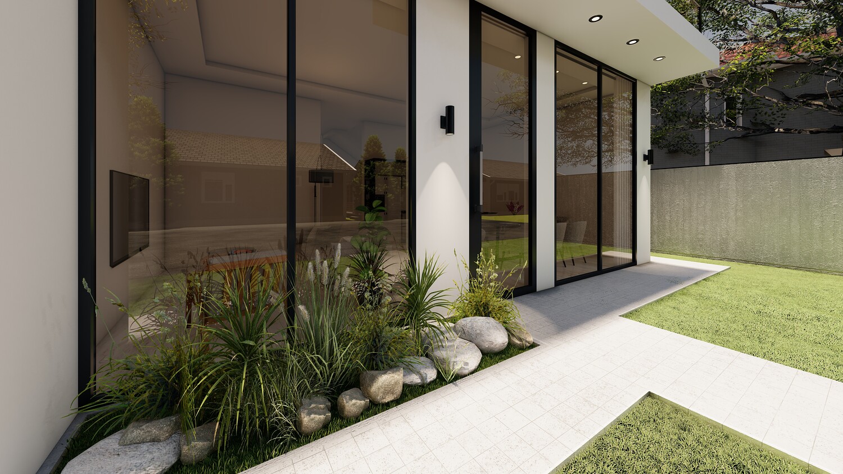
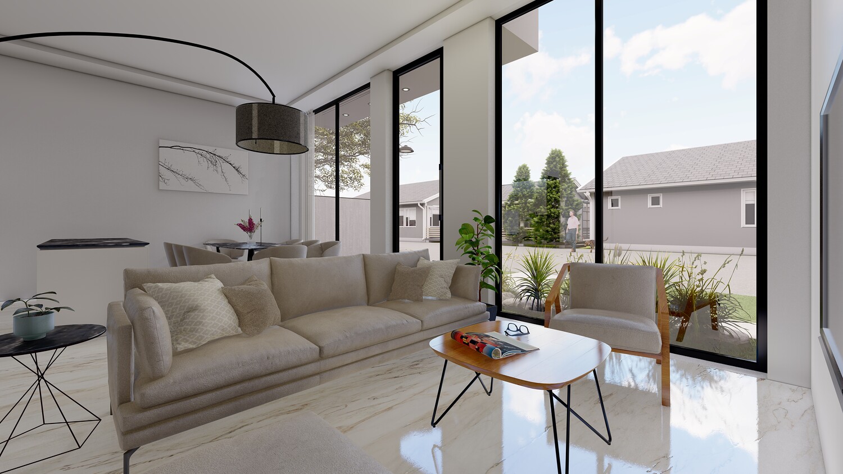
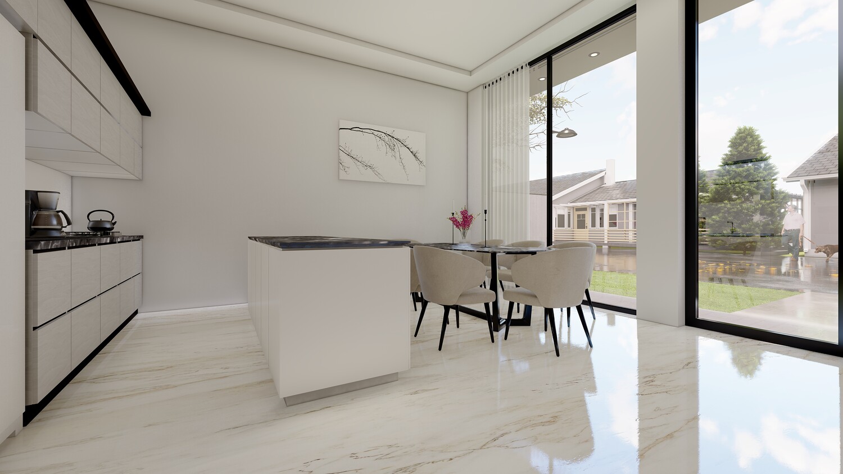
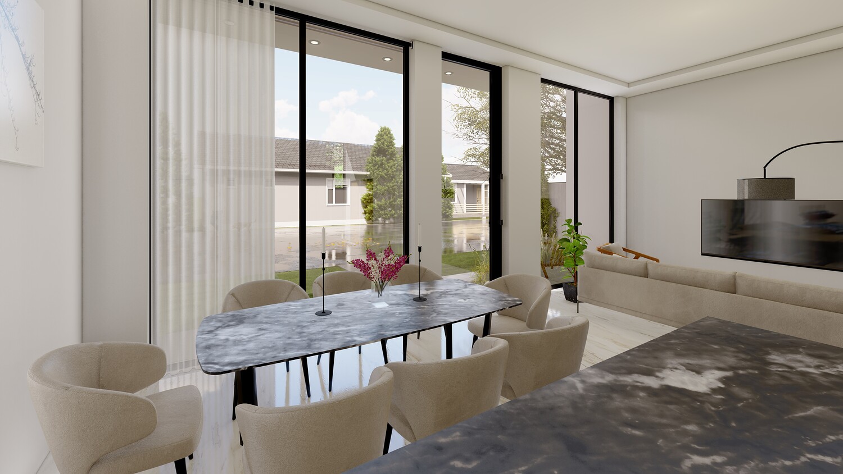
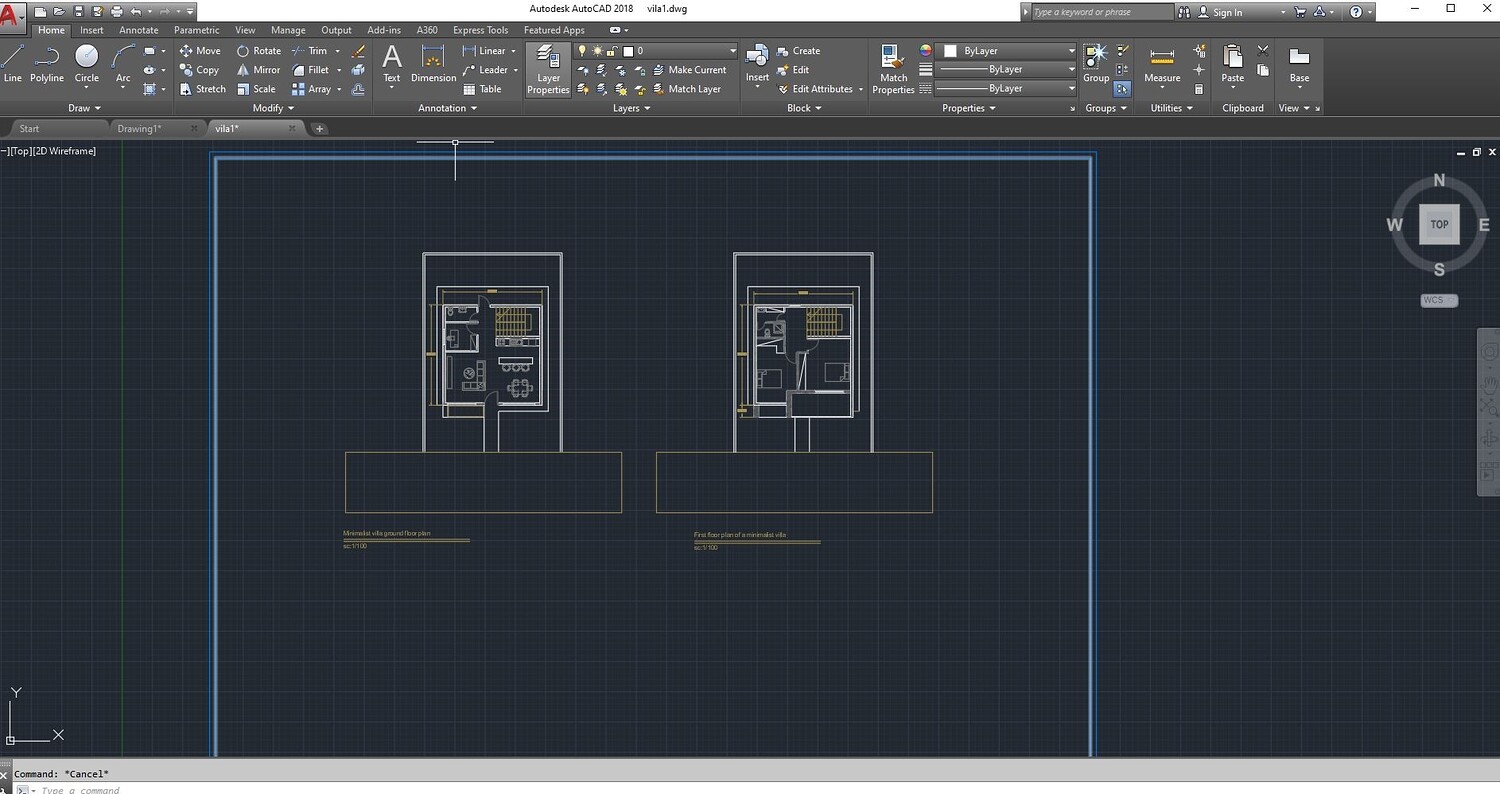
Modern minimalist villa designed in SketchUp 2022 and rendered in Lumion 11.The project features a clean and contemporary architectural design with large glass openings, balcony, and modern facade materials.Exterior design includes a private garden and simple landscape layout.The package also includes AutoCAD floor plans (DWG) for ground floor and first floor, suitable for architectural presentations and concept development.
***Included files: -SketchUp 2020-2022 model (.skp) -AutoCAD 2018 floor plans (.dwg) – Ground floor & First floor -FBX export -DAE export -OBJ + MTL -High-quality render images (exterior & interior)Units
Meters*Features: Minimalist modern design Clean and optimized geometry Organized layers and groups Ready for rendering and editing Suitable for architectural visualization and real estate presentation
Model Details
- FormatsDWG, DAE, FBX, OBJ
- Polygons0
- Vertices0
- animatedno
- materialsyes
- texturesyes
- riggedno
- uvsno
- 3d print readyno
You will get 1 file
All files previously purchased will always be available for download in your Library