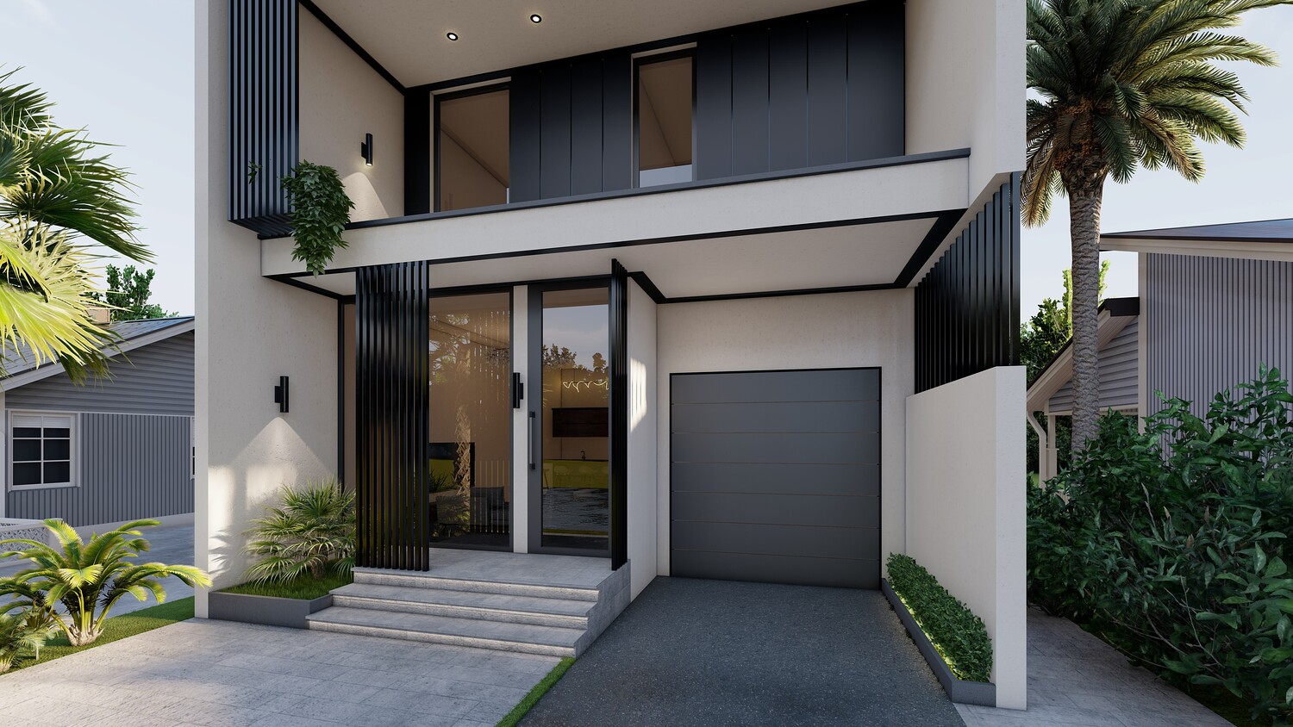
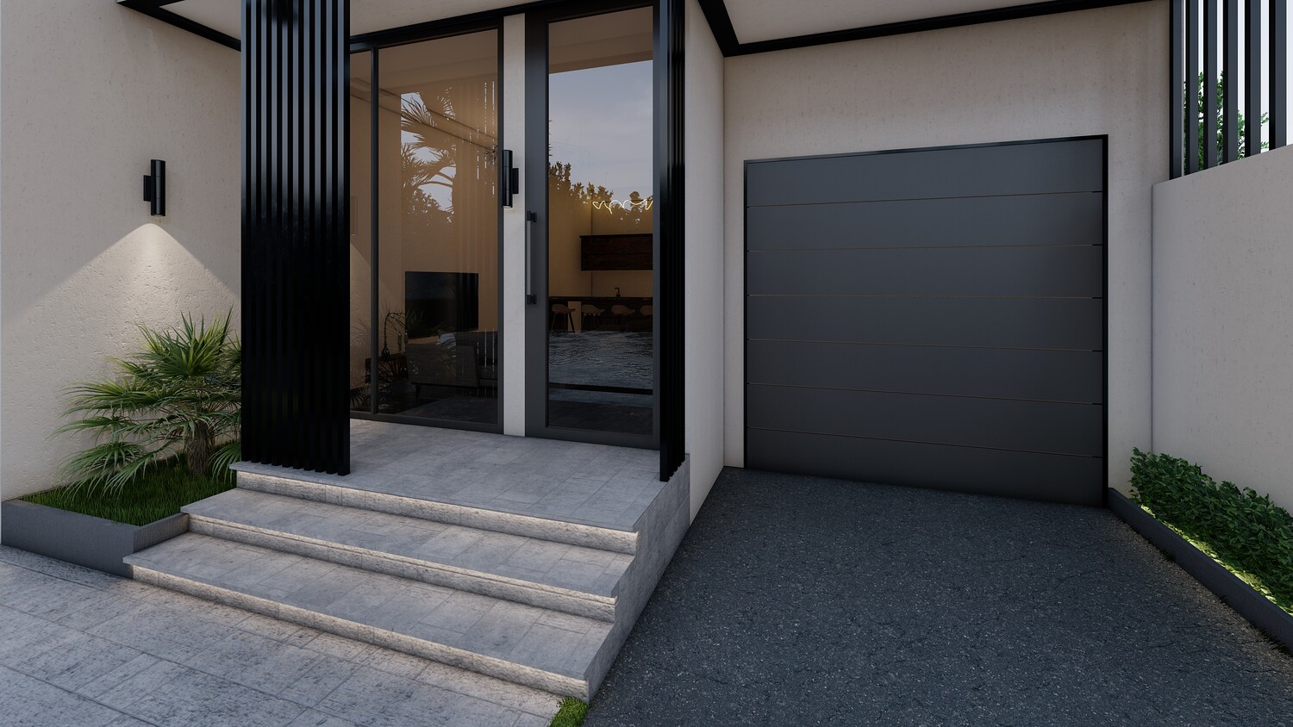
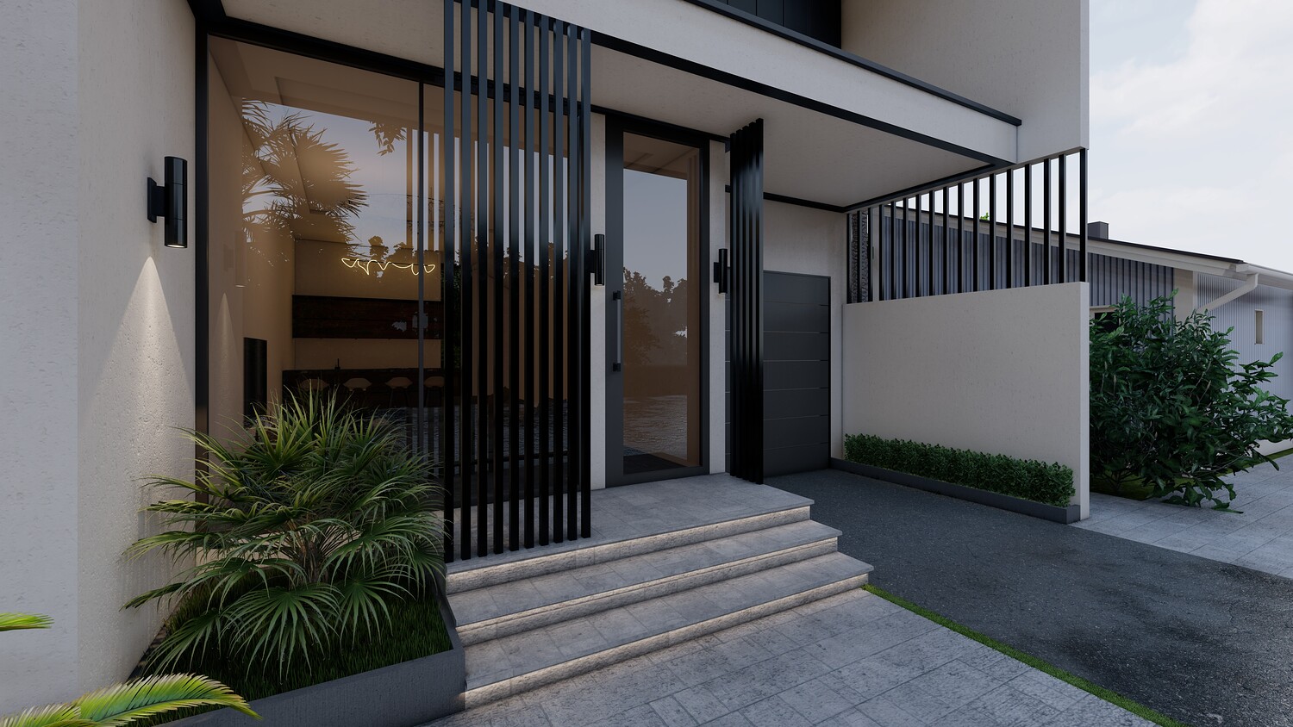
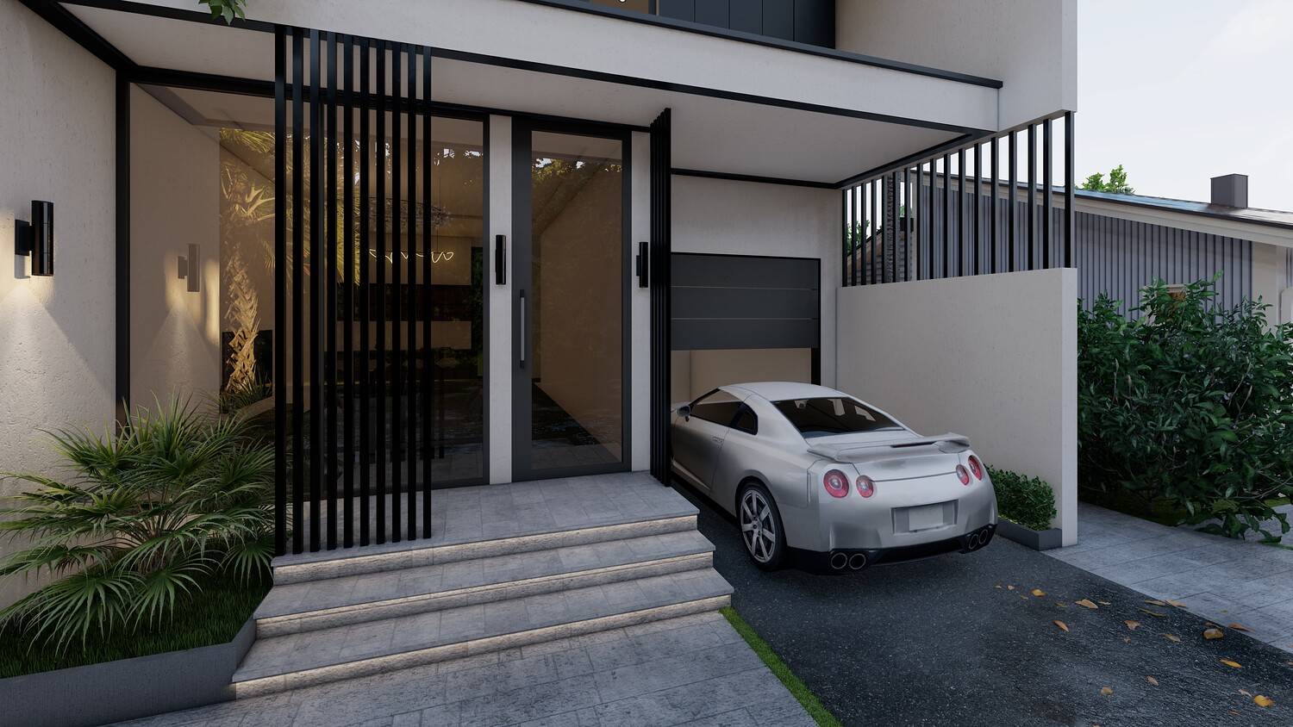
Modern Minimali Villa house -3D model- sketchup
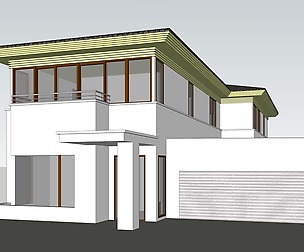
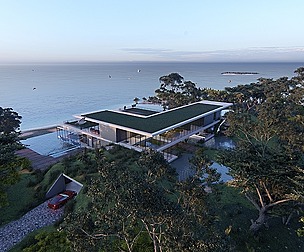
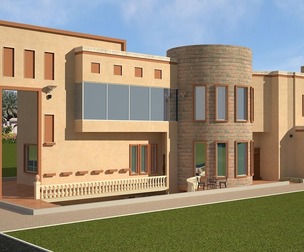
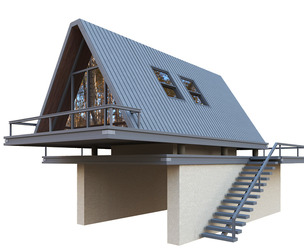
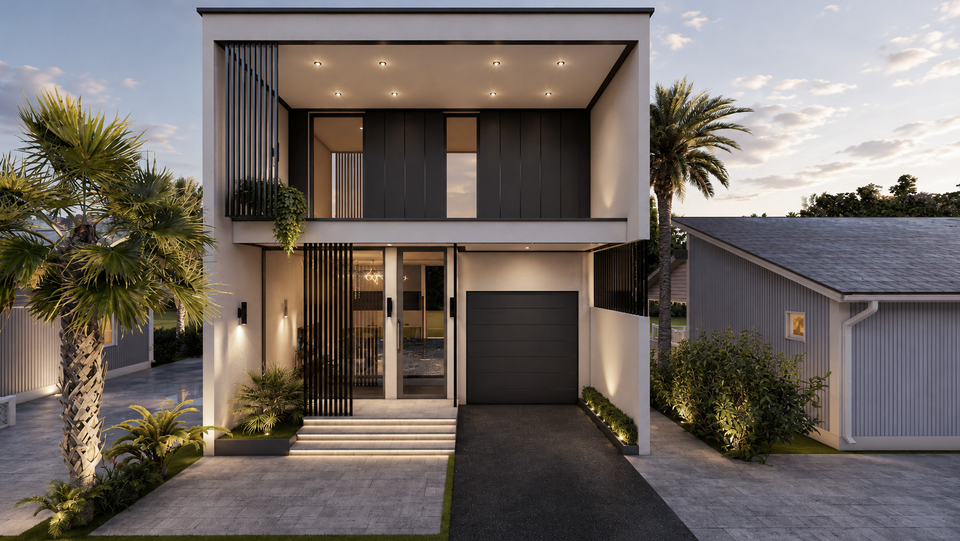
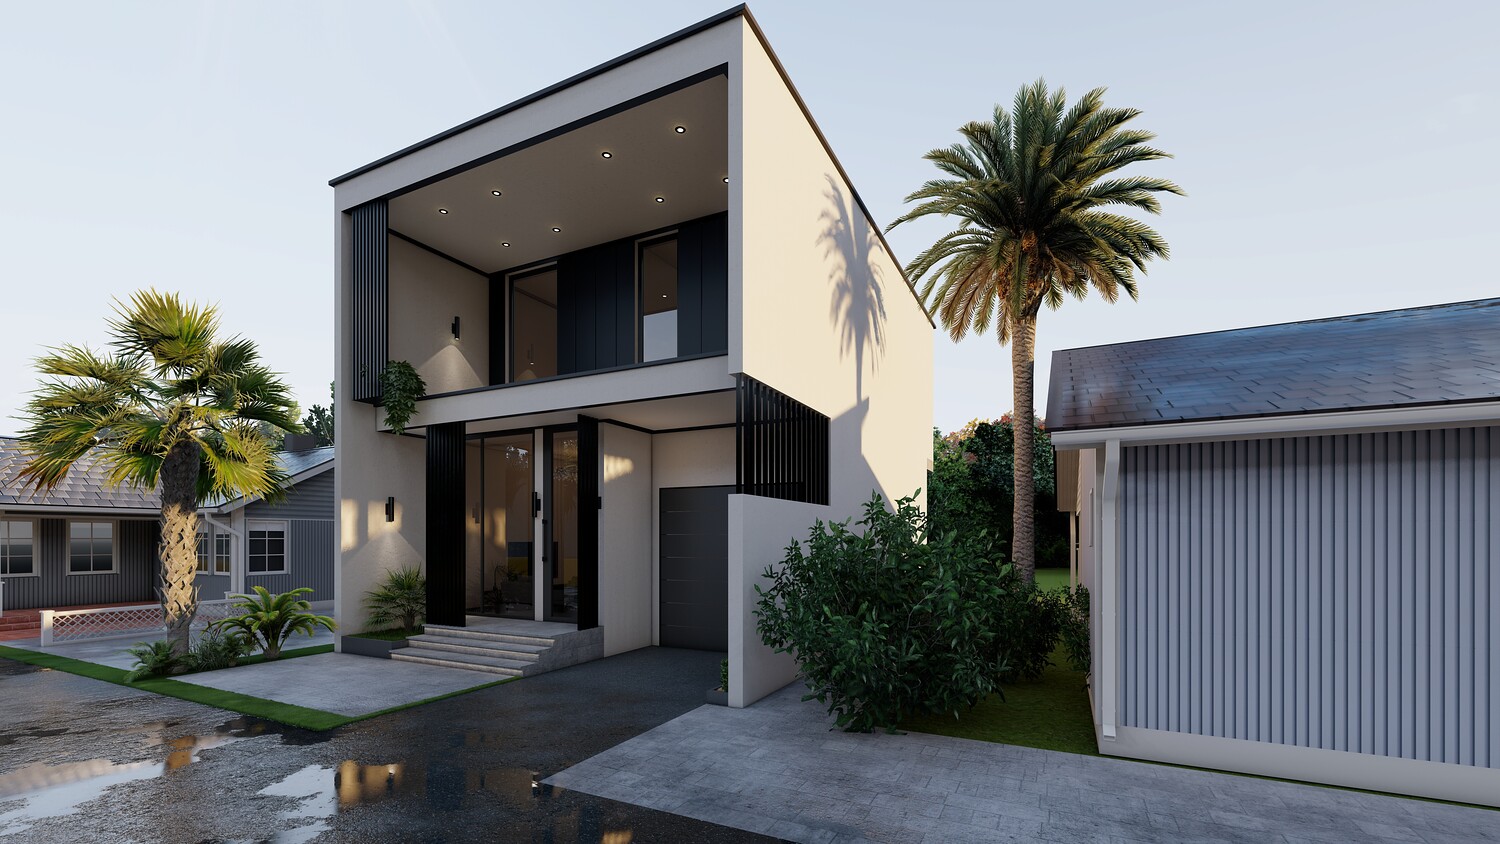
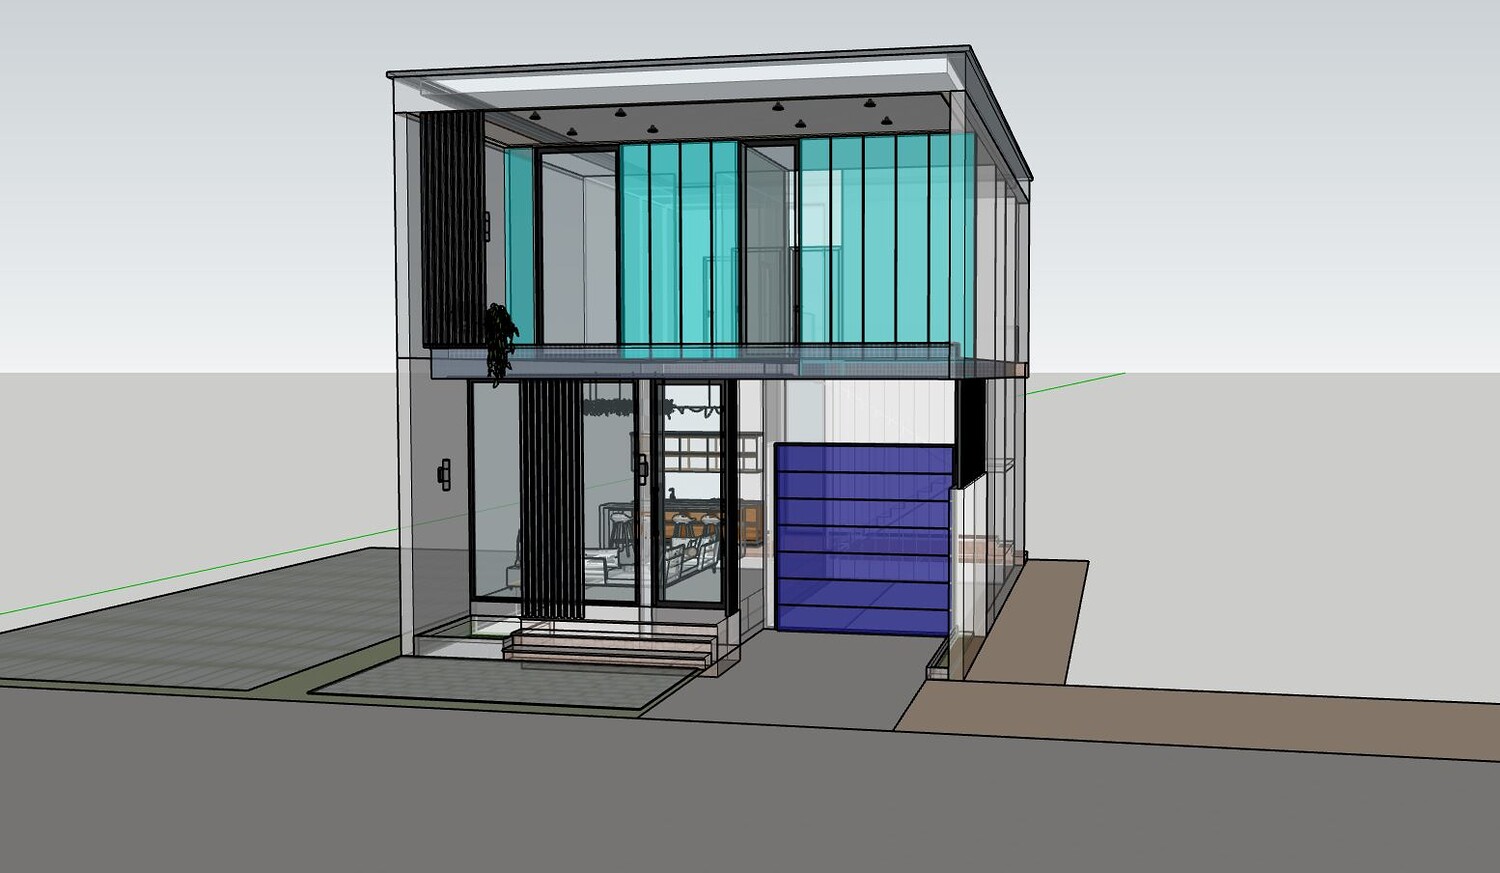
A modern minimalist two-story villa with clean lines, elegant façade, and complete architectural plans. Includes SketchUp 2020,2022 model, FBX/OBJ/DAE/STl formats, and 10 high-quality renders.
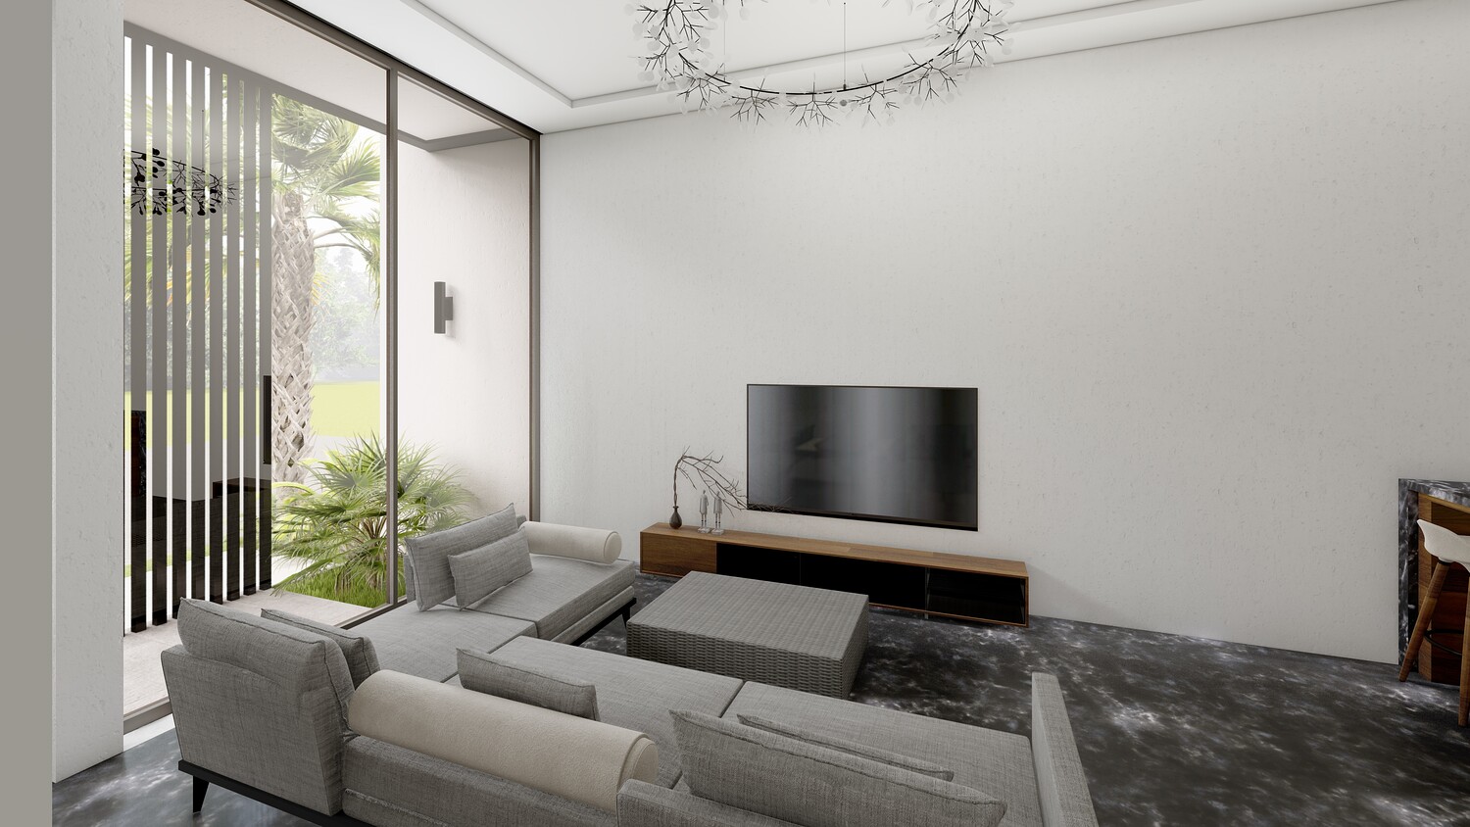
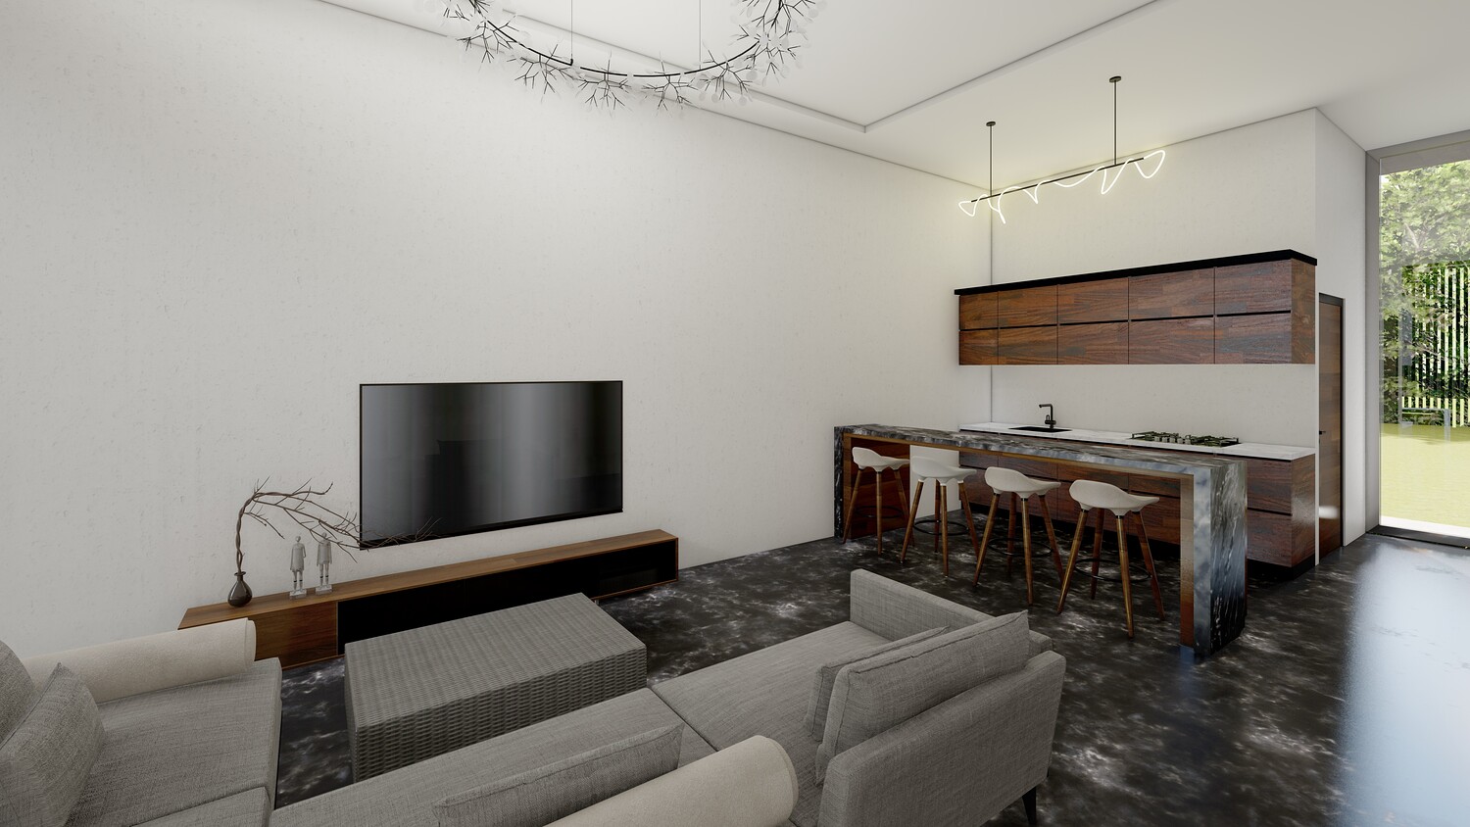
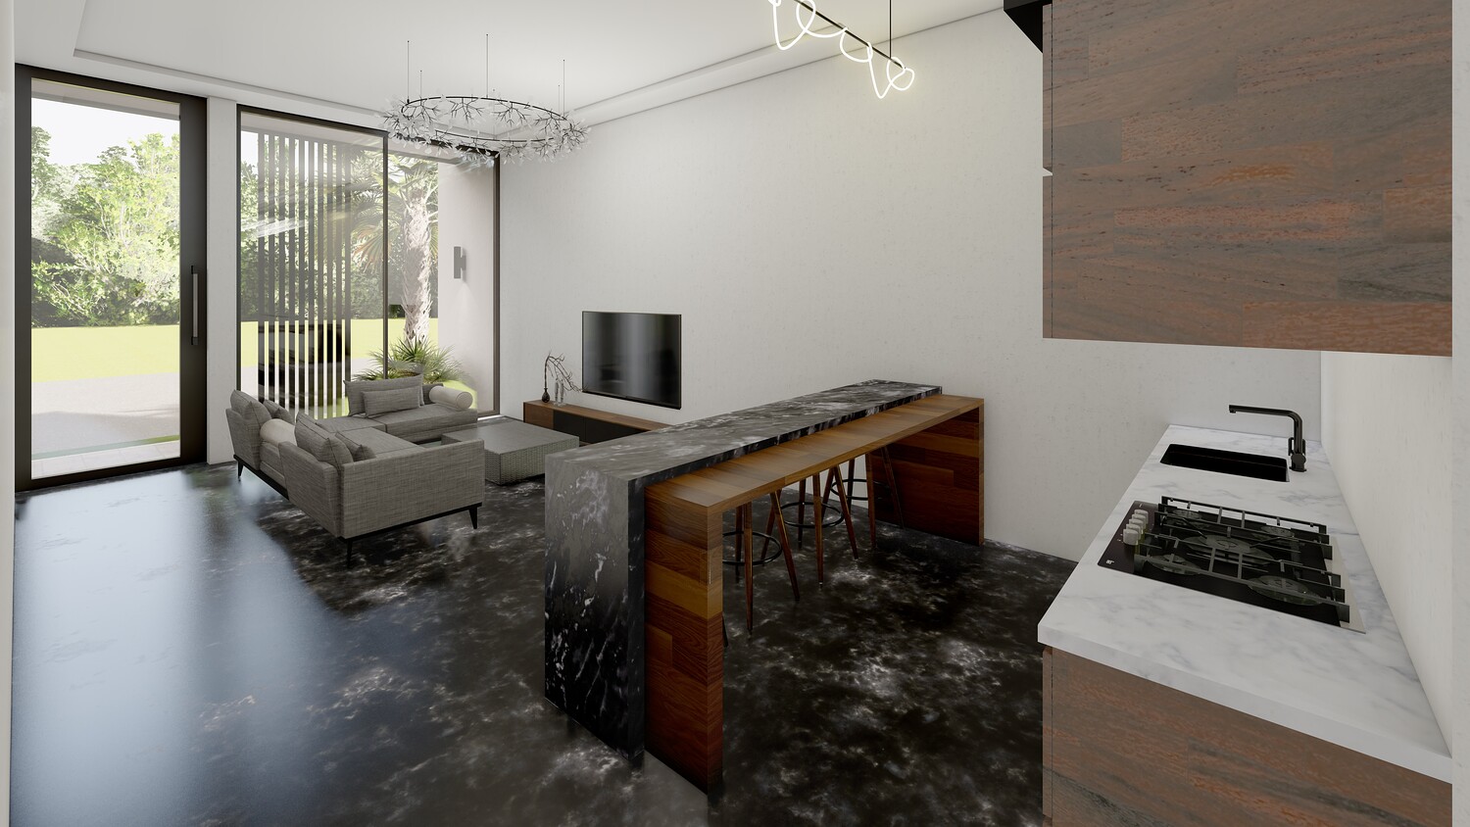
*Modern Minimalist Villa – Full 3D Package This is a fully detailed modern minimalist villa designed with clean geometry, warm materials, and realistic exterior landscaping. The project includes SketchUp 2020,2022, AutoCAD 2018 floor plans, and multiple export formats for maximum compatibility.
*The villa has two floors:-Ground Floor: Living room, kitchen, dining area, WC-First Floor: Two bedrooms (one master with bathroom)-Garage: Attached single-car garage-Outdoor Area: terrace seating, landscape-All preview images were rendered directly in Lumion 11.
This product includes: the fully set up with: All Lumion materials Lighting setup Camera views & render presets Vegetation and landscaping Accurate weather & sun configuration Day/Night lighting ***Note: Lumion built-in materials and objects cannot be exported to FBX/OBJ. Only geometry is included in external formats.
Files Included: *3D Formats SketchUp 2020,2022 (.skp) *FBX *OBJ *DAE (Collada) *STL *2D Drawings *AutoCAD 2018 DWG (floor plans) *10 High-Resolution Renders *Texture Pack (PBR)
Model Details
- FormatsSTL, DAE, DWG, FBX, OBJ
- Polygons0
- Vertices0
- animatedno
- materialsyes
- texturesyes
- riggedno
- uvsno
- 3d print readyno
You will get 1 file
All files previously purchased will always be available for download in your Library