Small Modern Roof Garden Design-BBQ dining Area- SketchUp
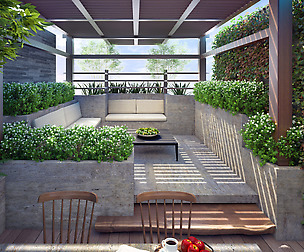
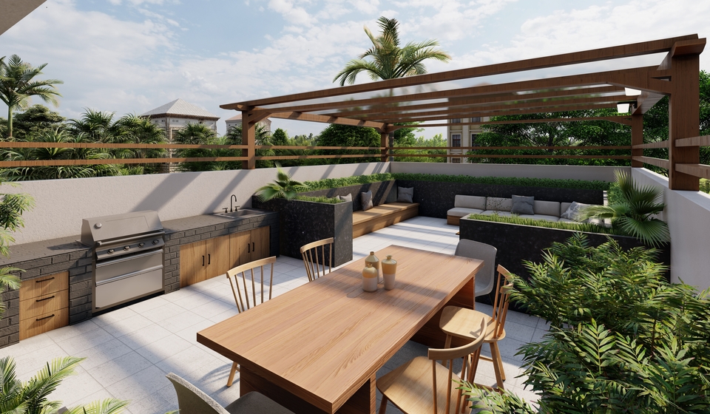
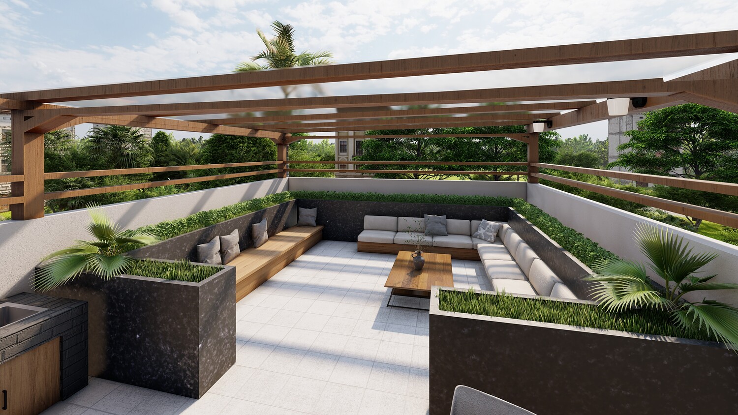
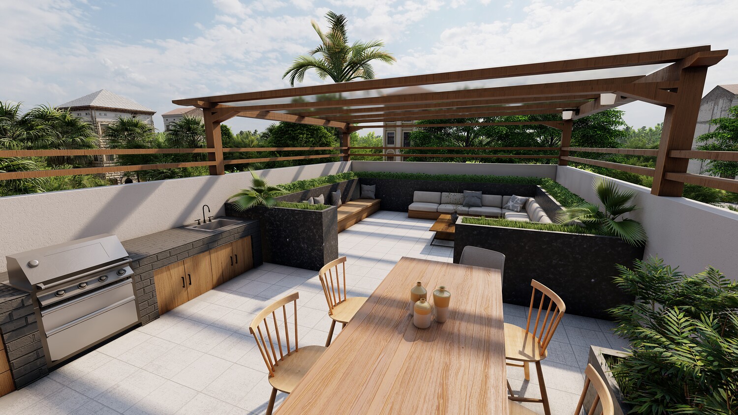
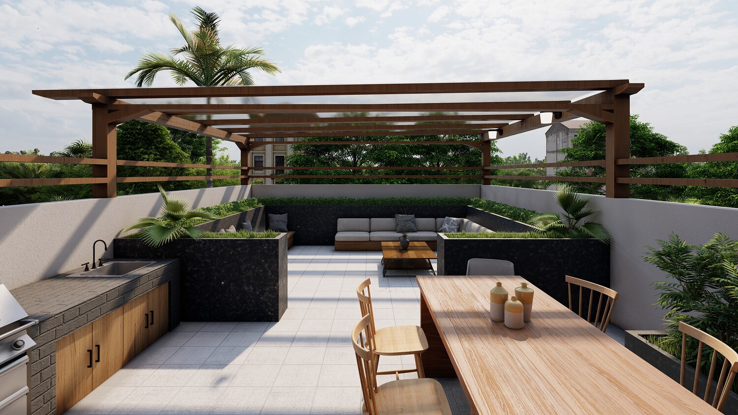
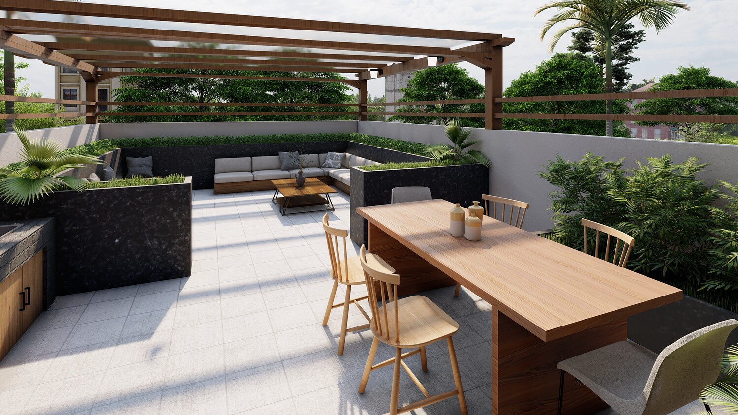
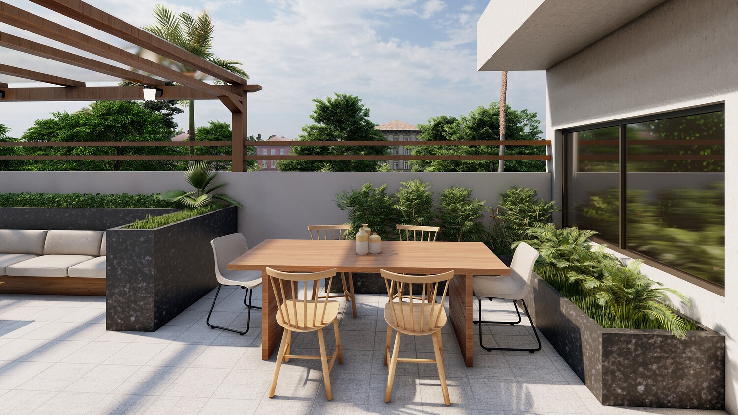
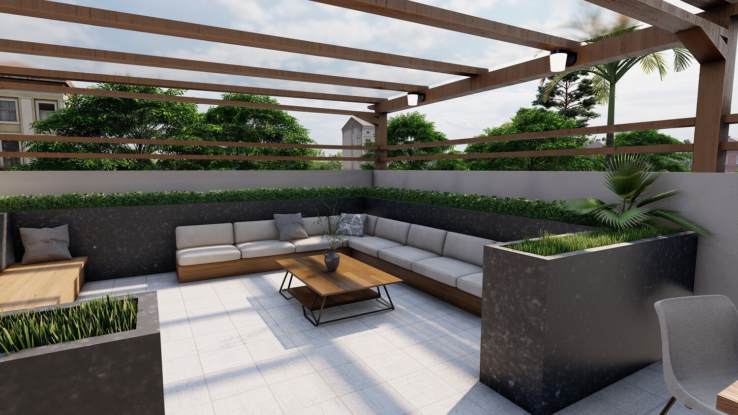
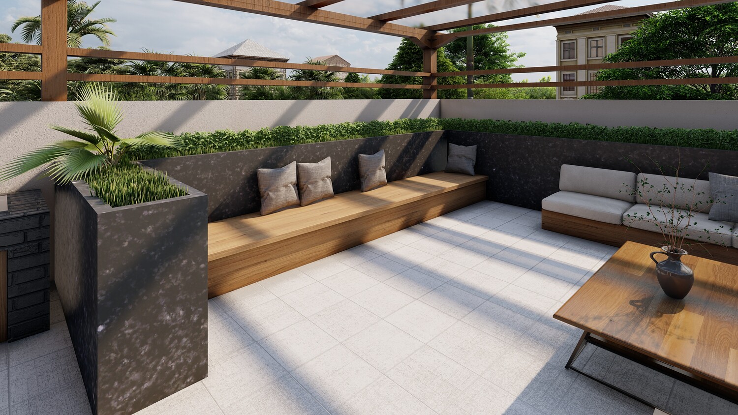
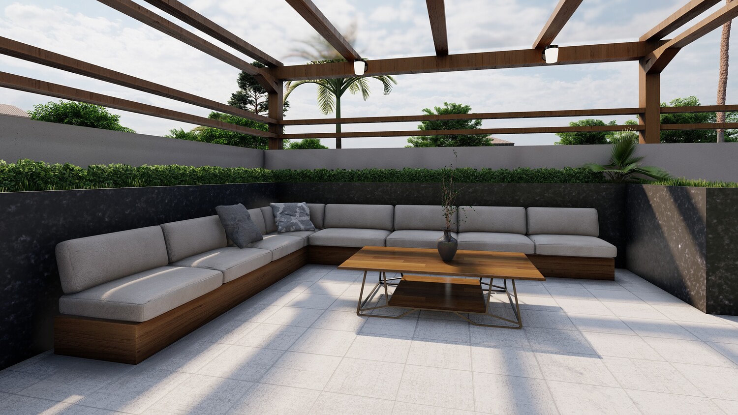
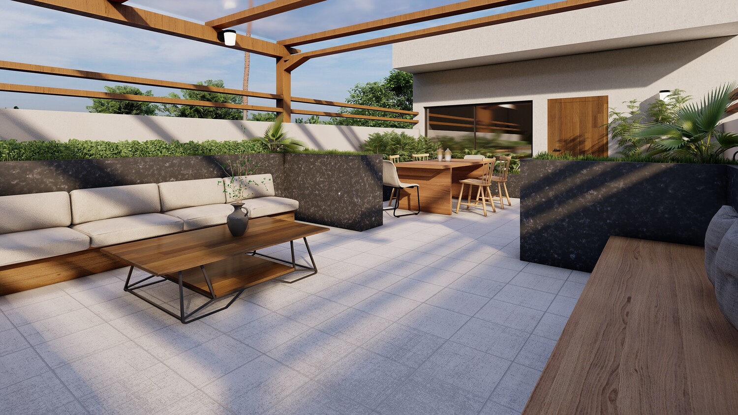
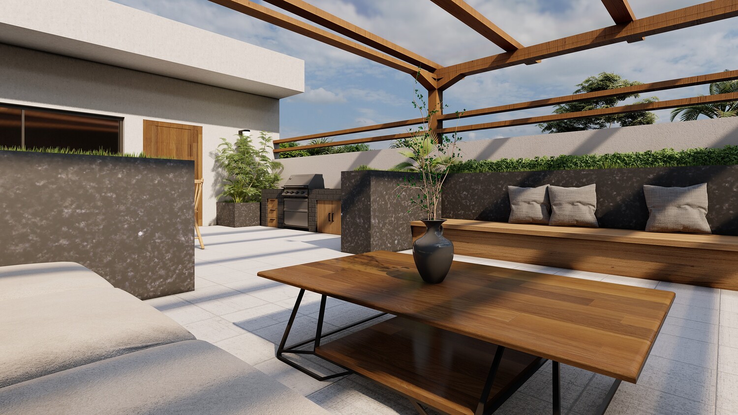
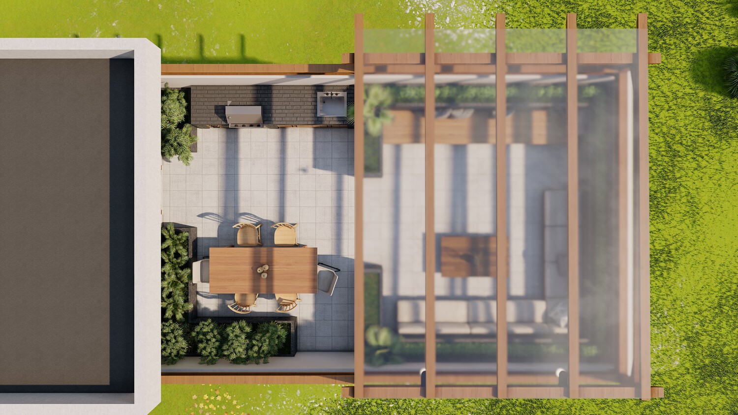
This is a small modern roof garden design with an approximate area of 60 square meters, created for residential buildings and compact rooftop spaces.
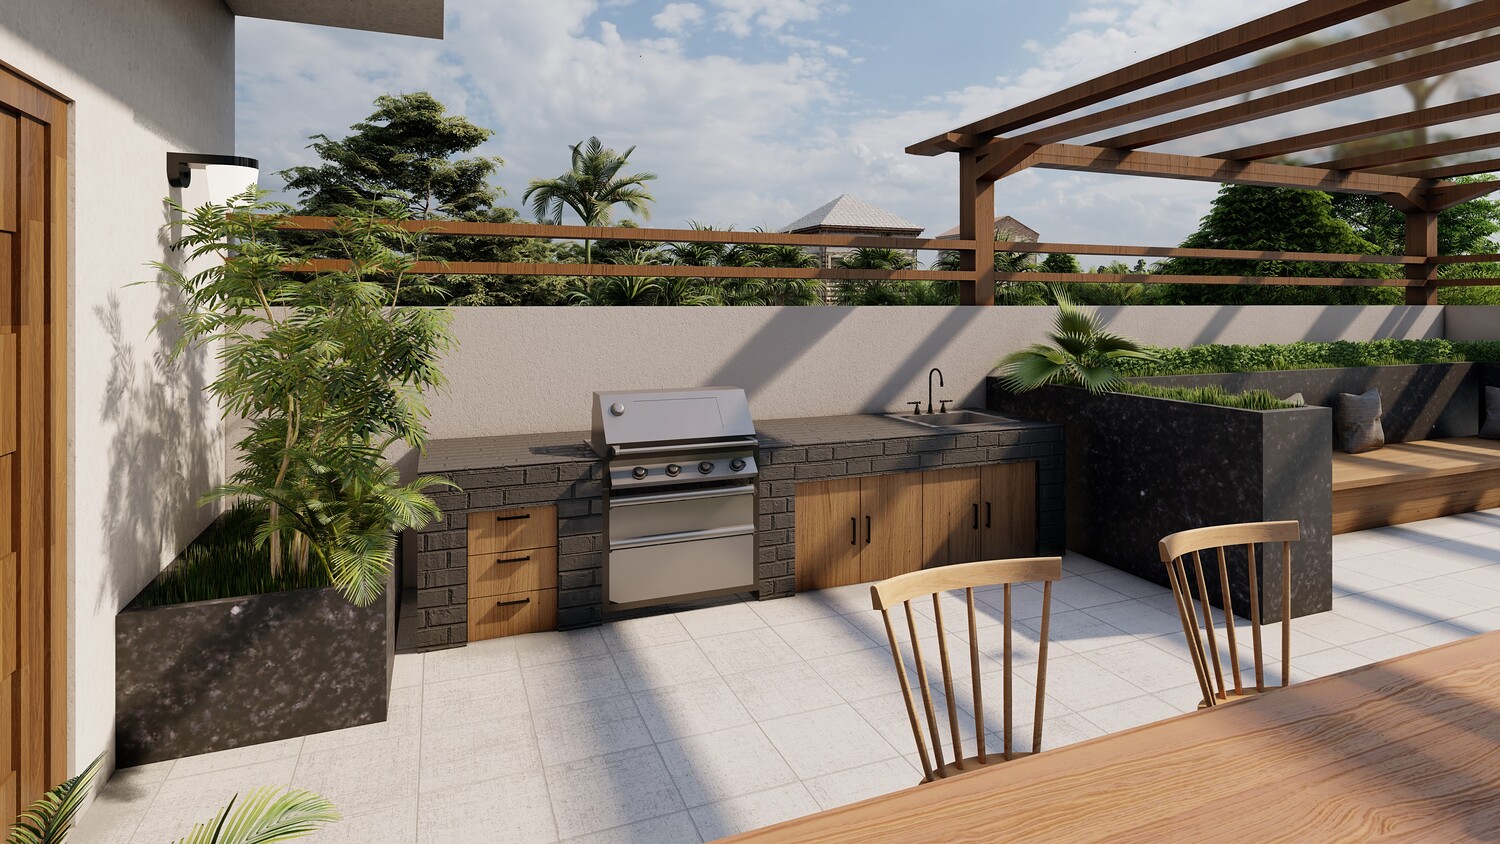
The design includes a comfortable seating area, an outdoor dining space, and a built-in barbecue zone, all organized under a modern pergola structure. The layout is clean, functional, and ideal for urban rooftops where space optimization is essential.
This model is suitable for architects, landscape designers, and 3D visualization artists looking for a ready-to-use rooftop concept that can be easily customized for real projects. * Small modern roof garden (approx. 60 m²) * Pergola-covered seating area * Outdoor dining space * Built-in barbecue area * Compact and functional layout * Clean geometry and organized design
- Software: SketchUp2022
- Rendered with: Lumion (render images only)
- Included formats:
- SKP
- FBX
- OBJ
- DAE
- Renders
- Real-world scale
- Easy to edit and customize ***Note: vegetation are created in Lumion and are not included in the SketchUp file.
Model Details
- FormatsDAE, FBX, OBJ
- Polygons0
- Vertices0
- animatedno
- materialsyes
- texturesyes
- riggedno
- uvsno
- 3d print readyno
You will get 1 file
All files previously purchased will always be available for download in your Library